External decking is often perceived as a straightforward element of a building. In reality, balconies and roof terraces bring together a wide range of requirements, from fire safety and accessibility to drainage, slip resistance and long-term durability.
Drawing on decades of experience, our Managing Director, Mike Wilderink, shares his thoughts on three topics that are shaping today's decking projects.
Why is decking specification becoming more complex?
"Outdoor spaces are expected to do much more than they once did," says Mike. "Whether it's a residential balcony or a commercial roof terrace, there are now more performance and safety requirements to consider, often within very tight build-up heights."
“At the same time, these spaces have become increasingly valuable parts of a development, placing greater emphasis on getting the specification right.”
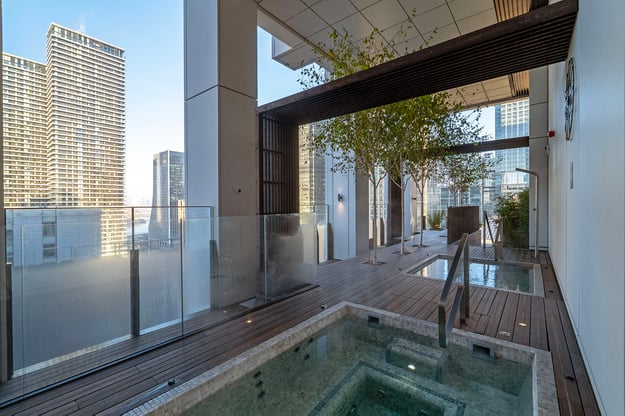
South Quay Plaza: an example of an outdoor space that needs to perform.
Where do decking projects typically run into difficulties?
"The most common issues tend to occur where different elements meet. Thresholds, façade junctions and changes in level all require careful coordination. These are often the points where drainage, accessibility and build-up requirements come together," explains Mike.
"If these interfaces aren't considered early enough, decisions made in one area can create challenges elsewhere."
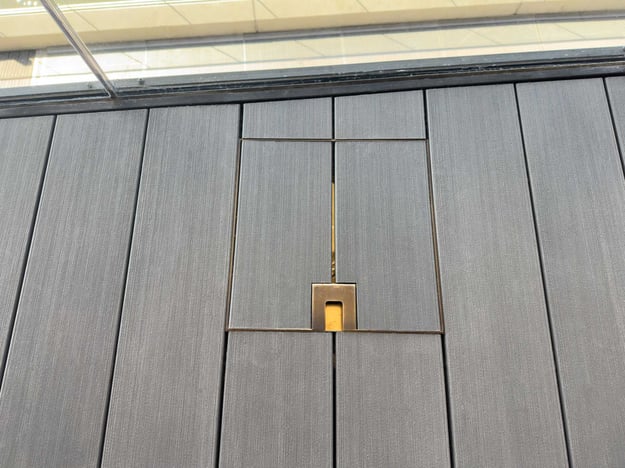
Accessibility is an important consideration when designing and specifying external decking.
Why does early coordination make such a difference?
"The earlier discussions happen, the more options the design team has," says Mike. "Bringing key considerations together early can help avoid compromises later on site and make the specification process much smoother."
“A coordinated approach helps ensure that architects, contractors and specialist suppliers are working towards the same objectives from the outset, reducing the risk of issues emerging later in the project.”
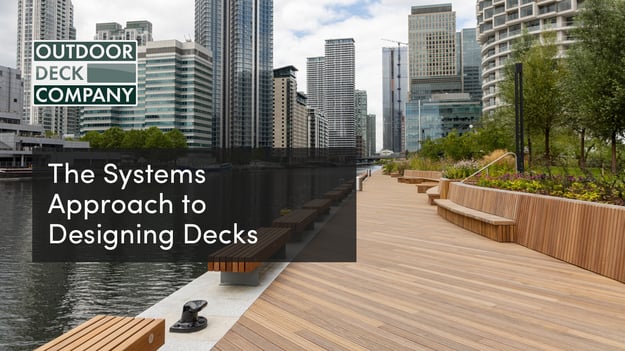
Our Lunch & Learn seminar explores all of the above in more detail.
Learn more
Our Lunch & Learn seminar, ‘The Systems Approach to Designing Decks’, explores key considerations including fire performance, build-ups, drainage and thresholds. Book a session for your practice.
Trusted by brands all over the world...